


Unit Information
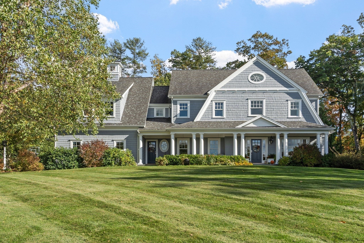
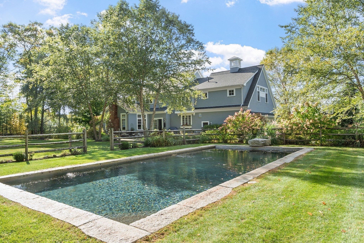
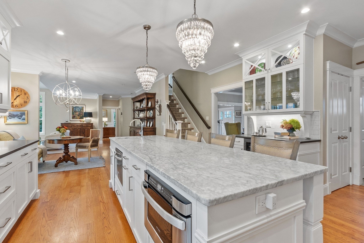
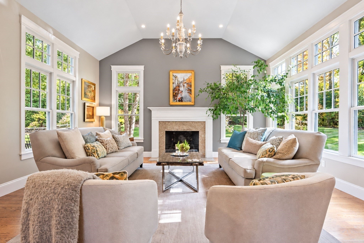
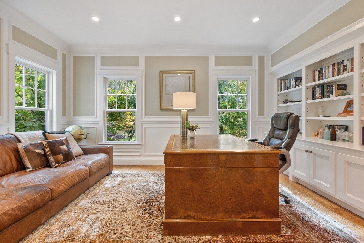
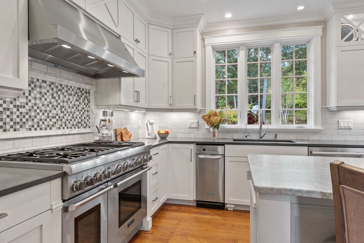
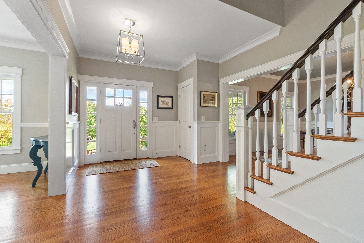
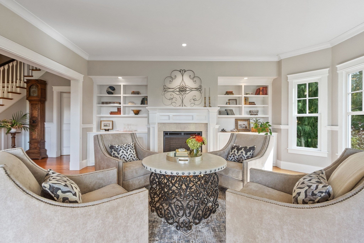
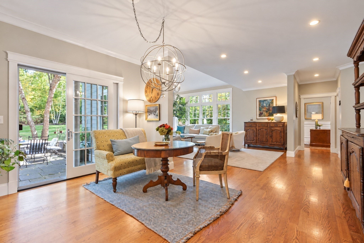
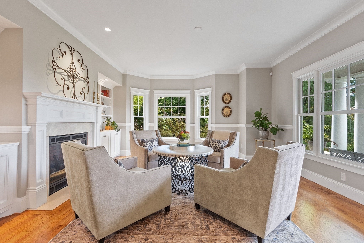
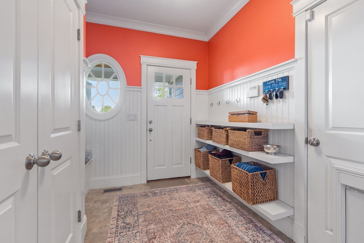
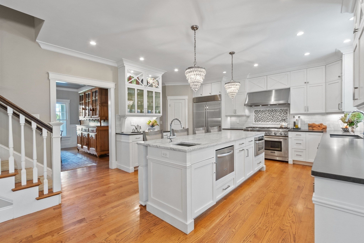
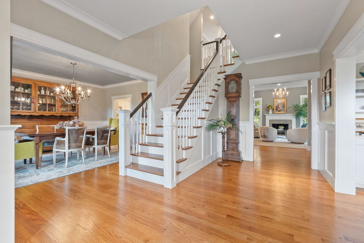
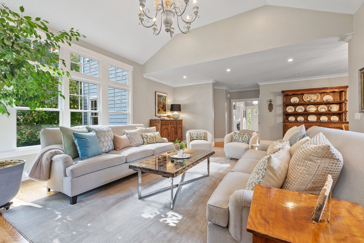
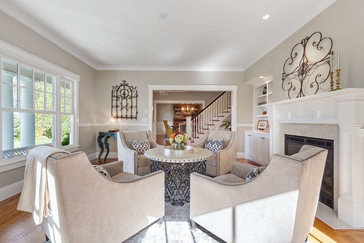
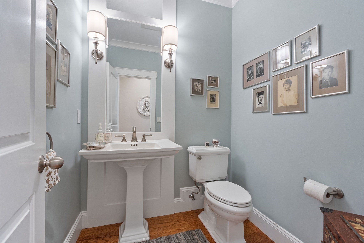
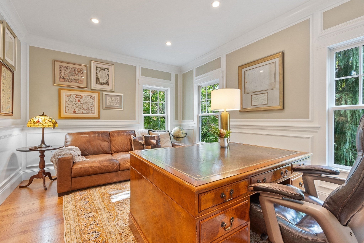
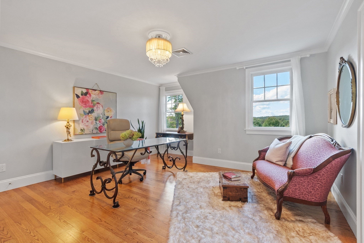
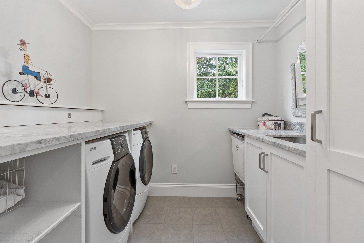
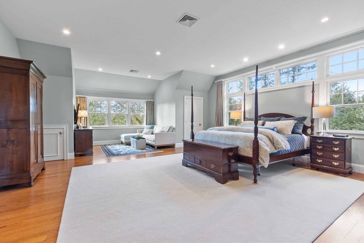
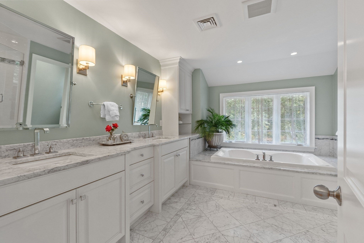
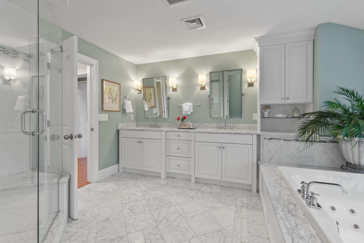
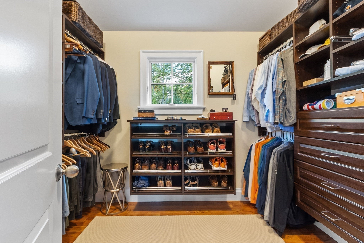
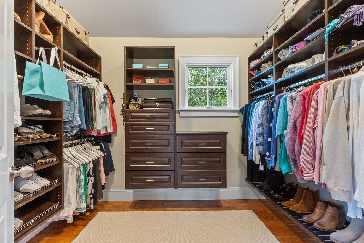
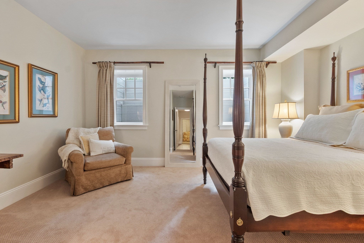
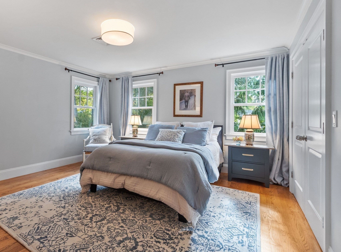
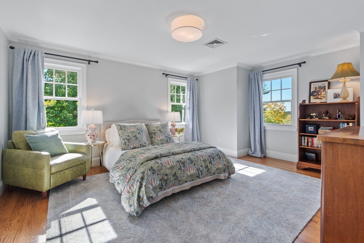
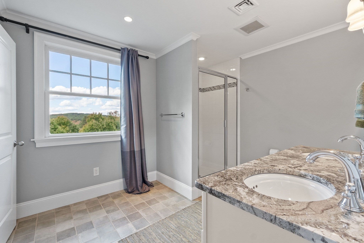
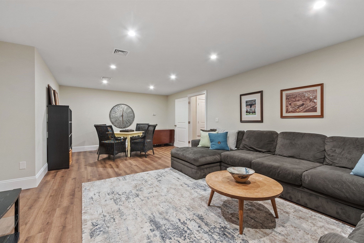
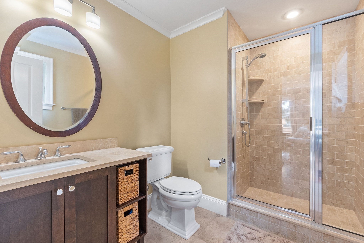
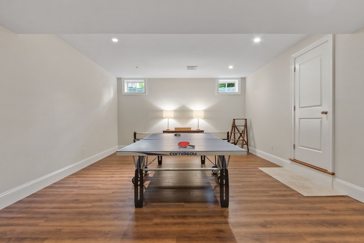
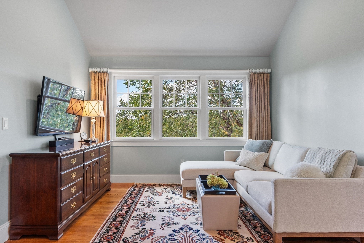
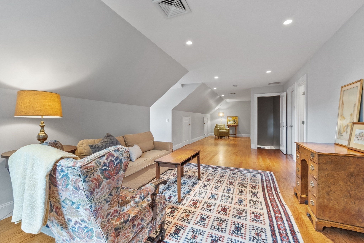
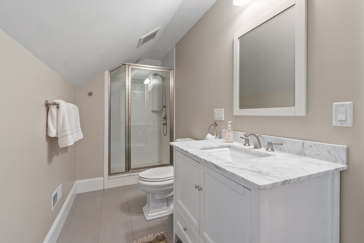
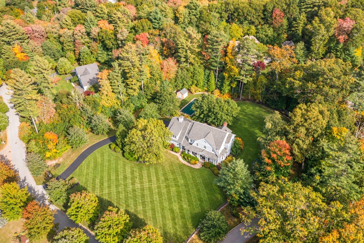
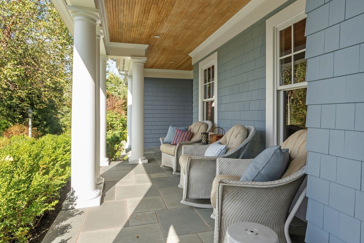
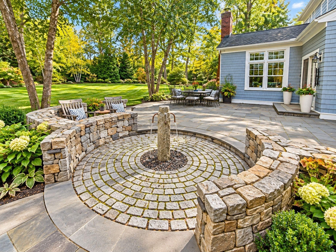
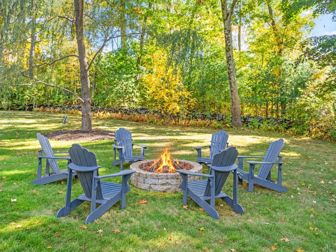
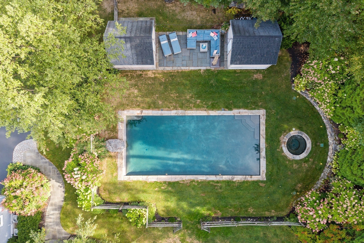
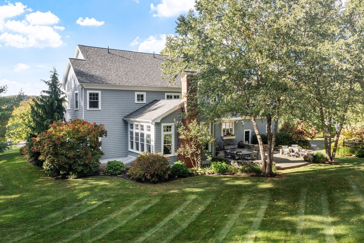
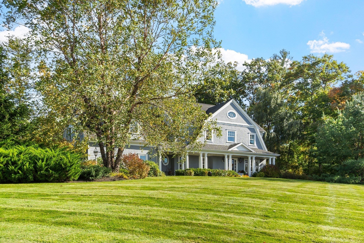
Exceptional 6-bedroom, 6½-bathroom residence is set in one of Carlisle’s most sought-after neighborhoods. Stunning architectural details, refined millwork, & sun-filled interiors showcase the home’s timeless elegance, craftsmanship, & meticulous maintenance. Surrounded by nature & open, landscaped grounds, this remarkable home offers a sophisticated setting for gracious living & effortless entertaining. The 1st floor features a dramatic, high-ceilinged family room surrounded by expansive windows & anchored by a beautiful real-wood fireplace, flowing seamlessly into a gourmet kitchen & eat-in area. Boasting gorgeous marble countertops & high-end appliances, the kitchen centers on a 9-foot plus island w/ ample seating. Adjoining living spaces open to a sweeping bluestone terrace. Additional 1st-floor highlights include a gracious living room w/ classic built-ins & gas fireplace, a sophisticated office w/ custom bookcases, & an elegant dining room. A thoughtfully designed mudroom w/ built-in storage & bench provides practical organization. The 2nd floor includes a luxurious primary suite offering a peaceful retreat, complete w/ marble-appointed bathroom, three generous walk-in closets (one cedar), & a comfortable sitting area. Three additional spacious bedrooms, all en-suite, comfortably accommodate family & guests, complemented by the convenience of 2nd-floor laundry. The 3rd floor has thoughtfully finished bonus space w/ full bath & walk-in closet, ideal as an au pair suite, private guest retreat, or home studio. The LL adds generous recreation & gathering space, including a guest suite, full bath, game room, & media room. Outdoors, exceptional grounds, specimen trees, lush perennial gardens, & hydrangeas throughout create a picturesque backdrop. A curving bluestone path winds toward a charming granite-post fountain set in cobblestone & ringed by stone walls. Bookended by matching wood garden shed & cabana, a second bluestone patio overlooks the inviting gunite in-ground pool & spa, edged with ancient granite slabs. In a quiet, private setting, the home is near Carlisle Center & the town’s elementary & middle school campus. Concord, Bedford, & Westford town centers are a short drive away, providing convenient access to shopping, dining, & everyday amenities. Boston is about 25 miles away—easy access to the city’s business, cultural, & entertainment destinations. A rare Carlisle gem with architectural character & luxurious amenities in a coveted community.
- Additional Details
- Status: Active
- Type: Single Family, Single Family Residence
- Zip Code: 01741
- HOA Fee: $450
- Parking
- Garage: 3
- Garage Capacity: 3
- Parking: Paved,Attached,Garage Door Opener,Heated Garage,Storage,Garage Faces Side,Off Street,Garage
- Parking Spaces: 7
- Rooms and Dimensions
- Total Rooms: 13
- Has Basement: Yes
Loading...
$2,650,000
- Listing ID: 73590797
- Bedrooms: 6
- Full Baths: 6
- Half Baths: 1
- Living Area: 6,212 sqft Convert
- Lot Size: 87,163 sqft Convert
- Acres: 2
View description

Luxury Residential Group
(617) 233-5800
Receive more info or arrange a tour
When you are ready, please contact us and we will put our unrivaled knowledge of the Boston real estate market to work for you. Whether you are buying a luxury condo or renting a luxury apartment, we pledge to make your experience as stress free and enjoyable as possible.
Please call, email, or send us a message through the web form below. An LRG Real Estate agent will contact you promptly.

 LRG Luxury Residential Group | 355 Boylston St, Boston MA 02116 | (617) 233-5800 | |